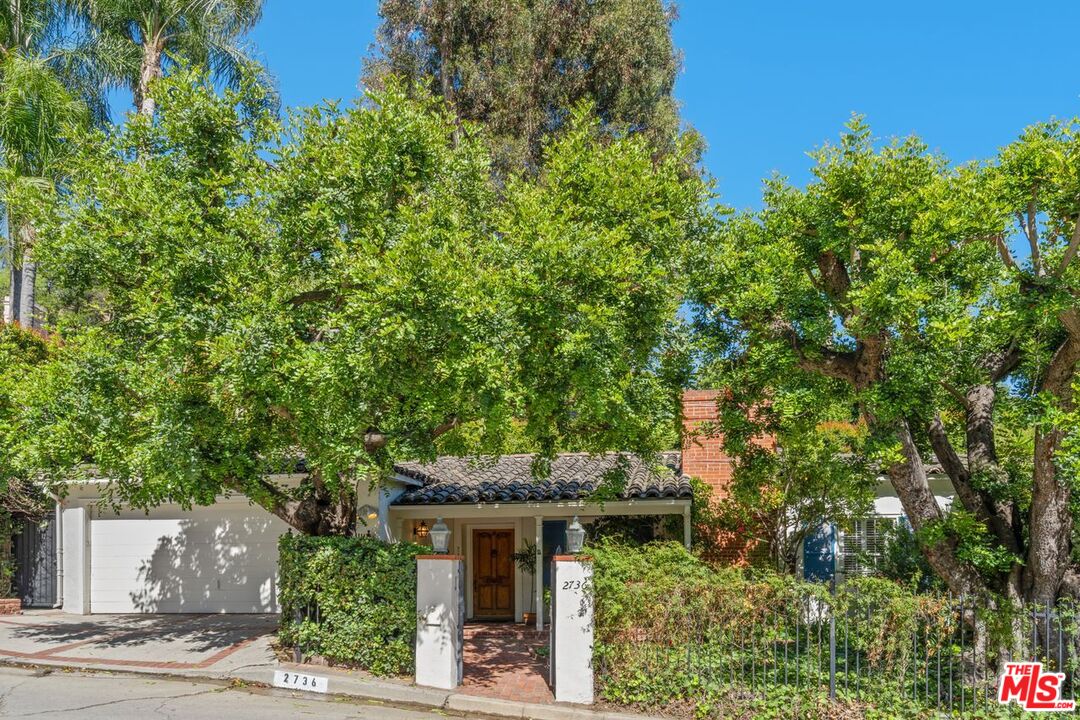
House at 2736 with a tiled-roof entry, white garage, brick chimney, and mature trees.
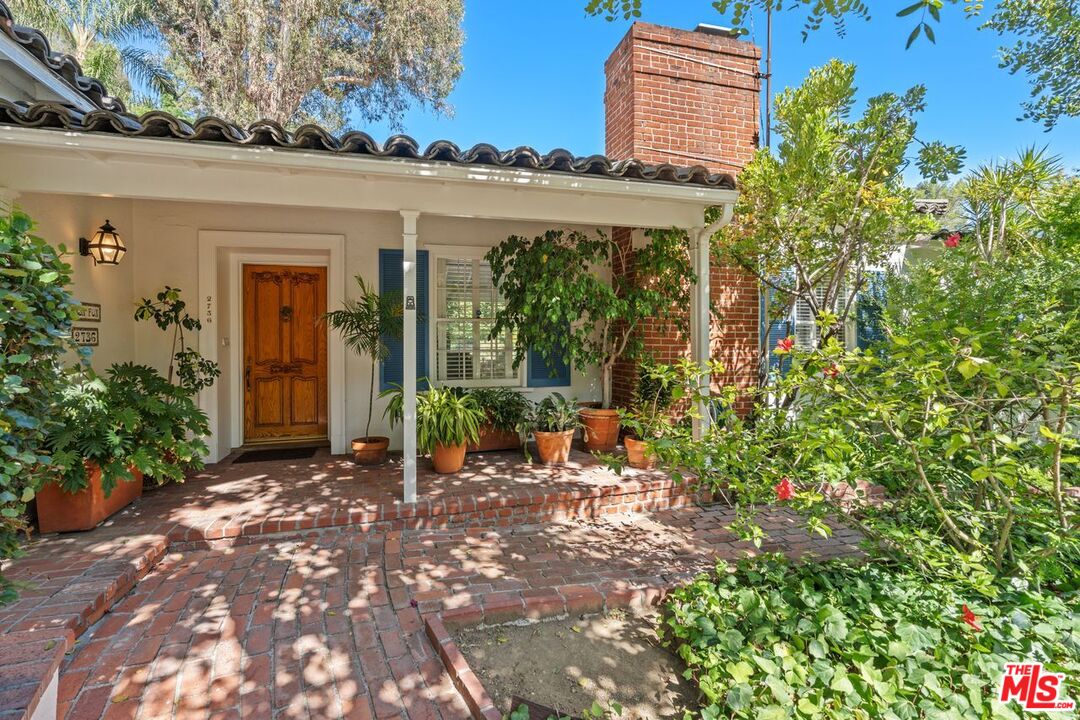
House entrance with a carved wooden door, brick porch and walkway, and lush potted plants.
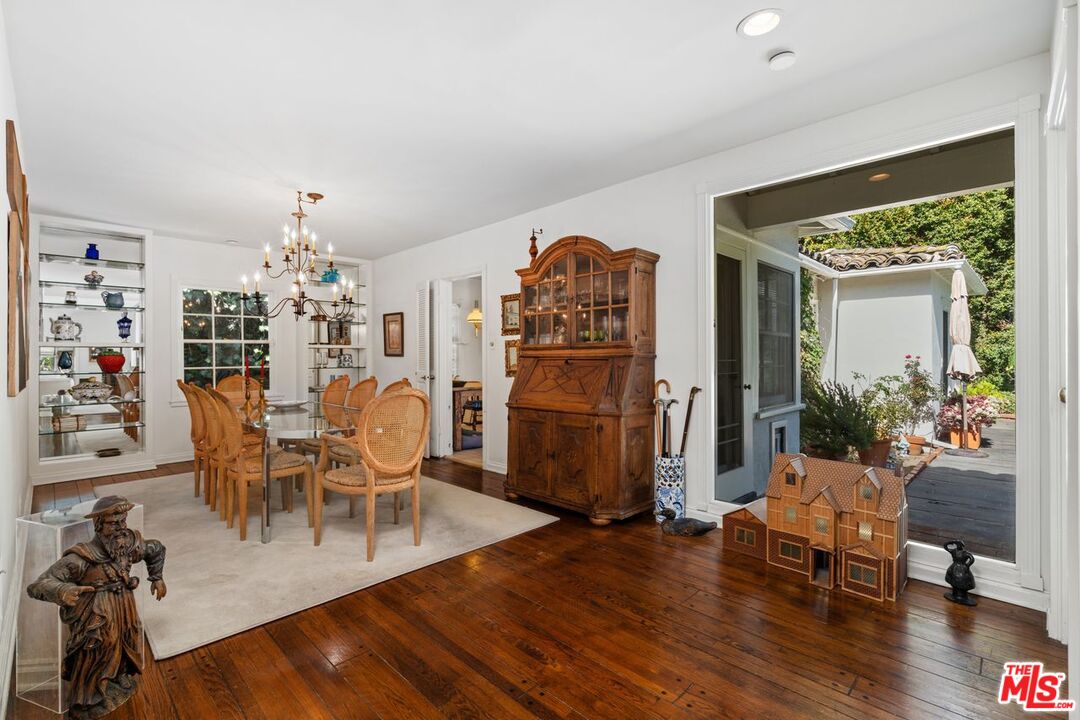
Dining room with wicker chairs, a carved wooden hutch, and open doors to a garden patio.
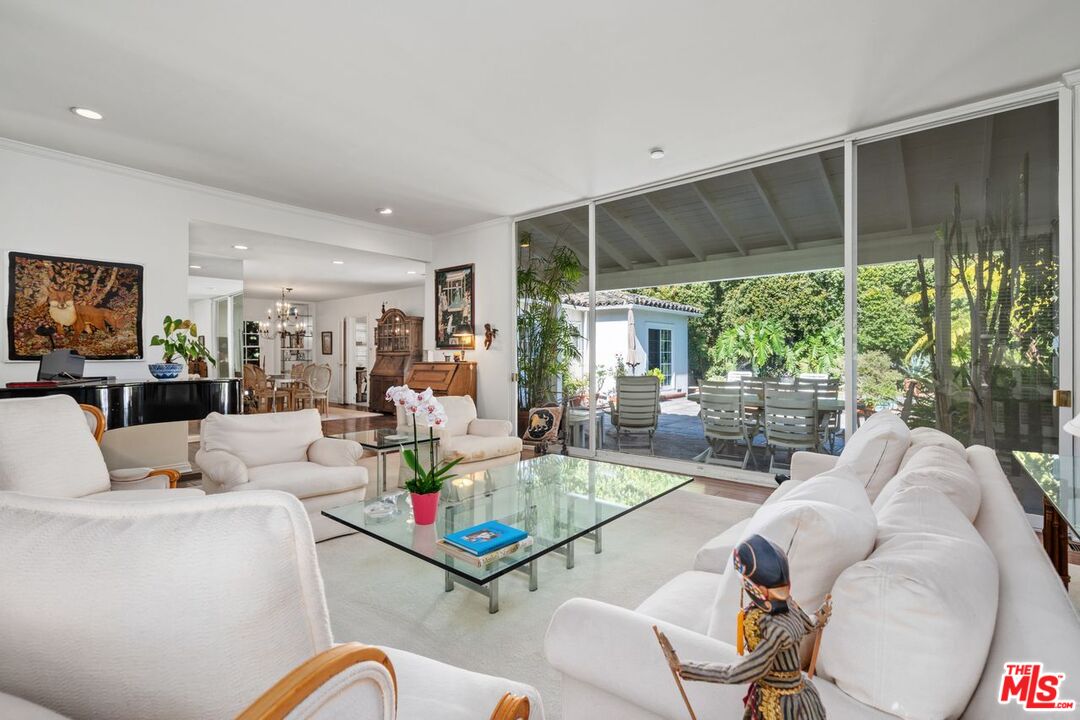
Living room with white seating, a stone fireplace, and a black grand piano beside glass doors.
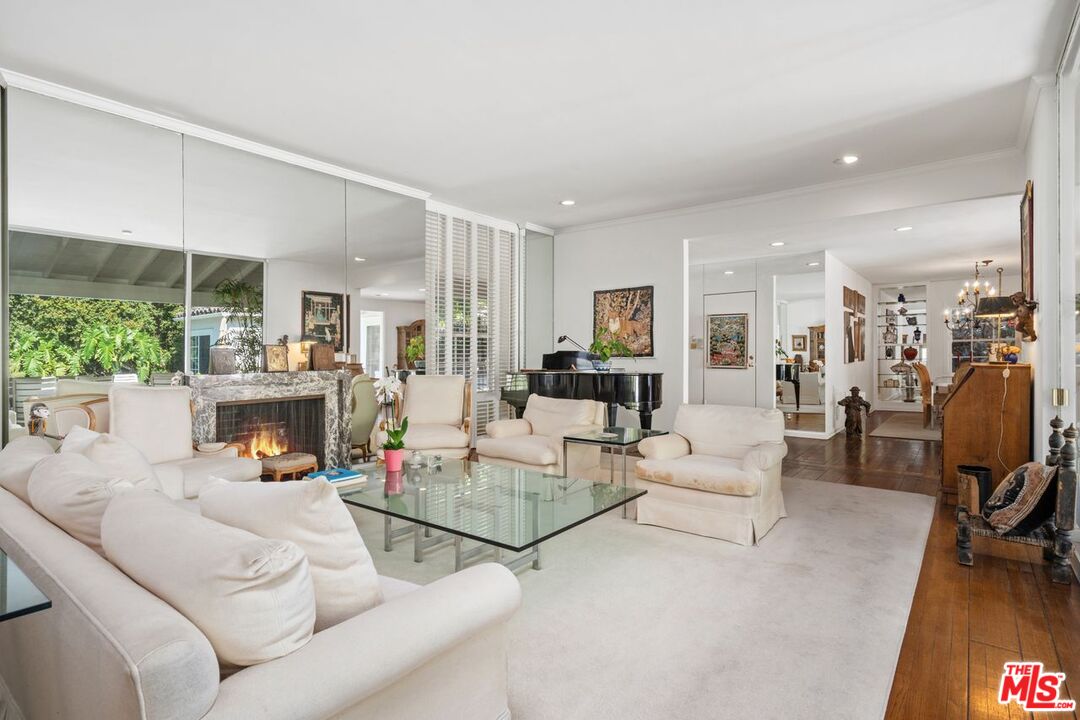
Furnished living room with white seating, a glass coffee table, and wide doors to a garden patio.
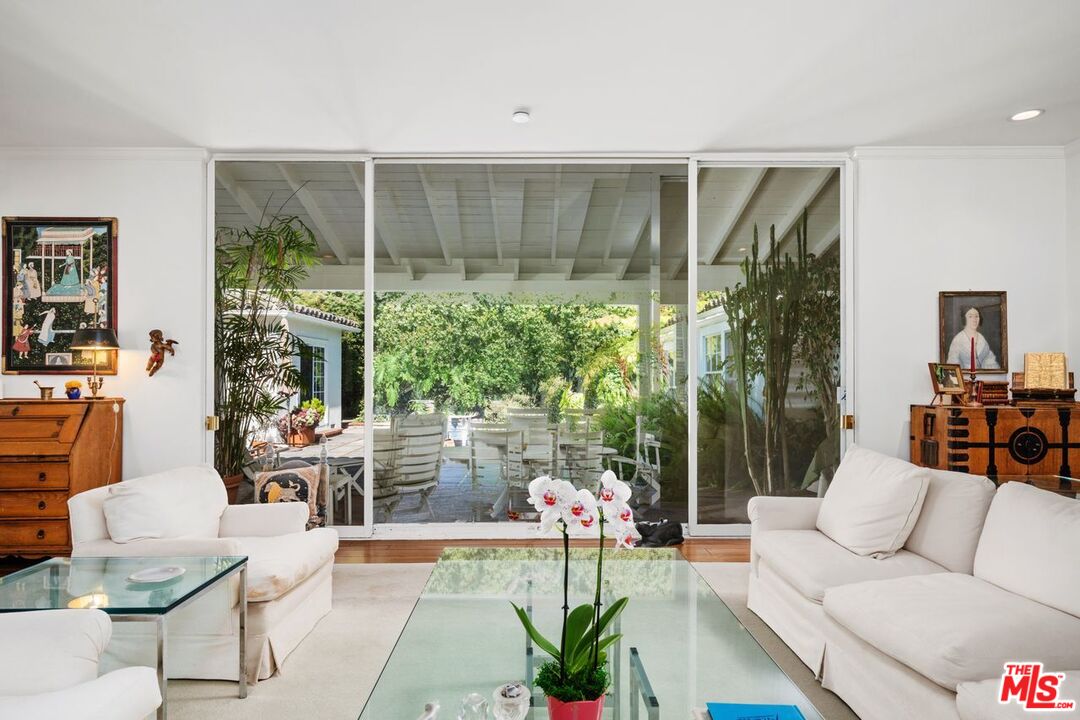
Living room with white sofas and glass doors opening onto a covered patio and garden.
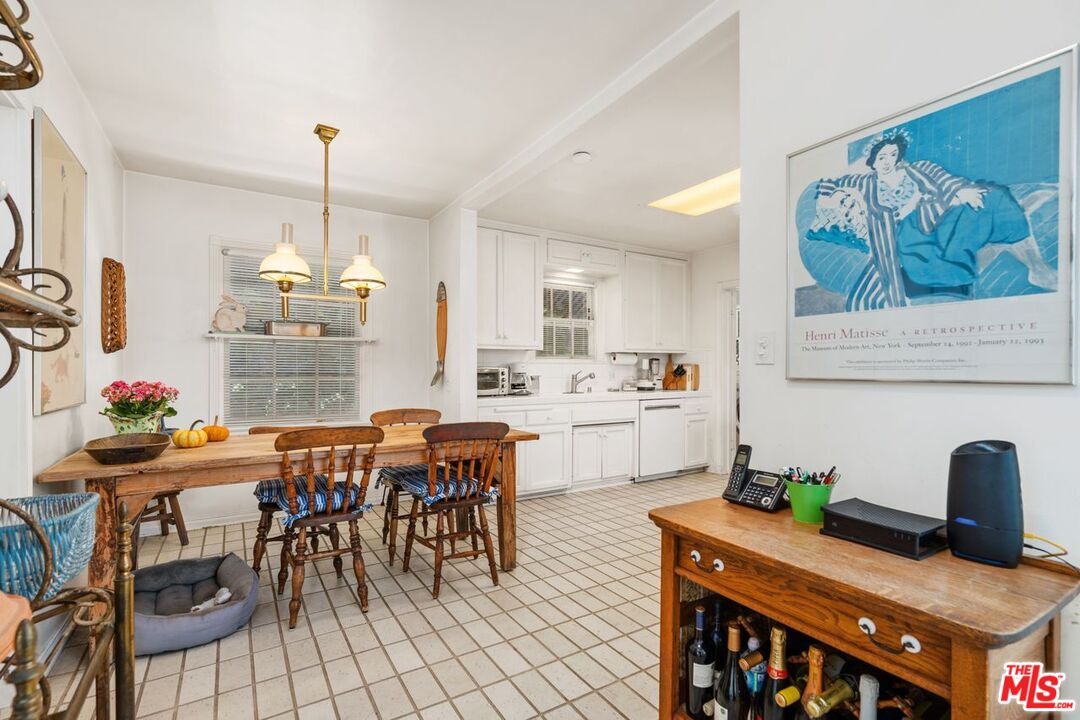
Dining area with a rustic wooden table beside a white kitchen and tiled floor.
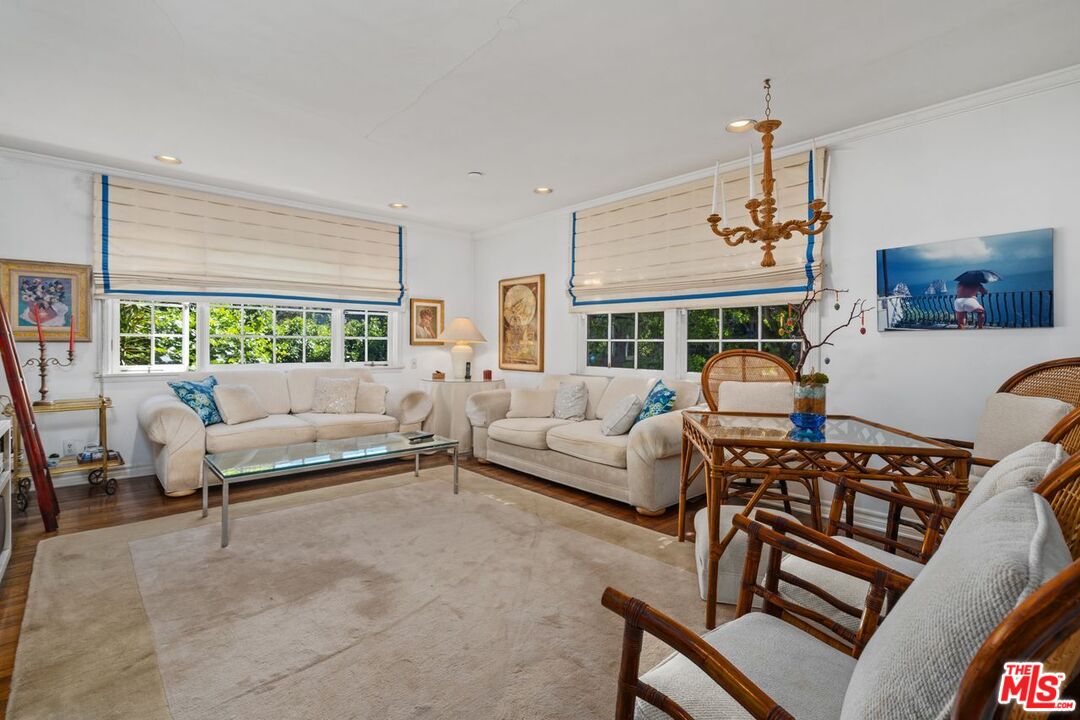
Living room with cream sofas, rattan chairs, broad windows, and a brass chandelier.
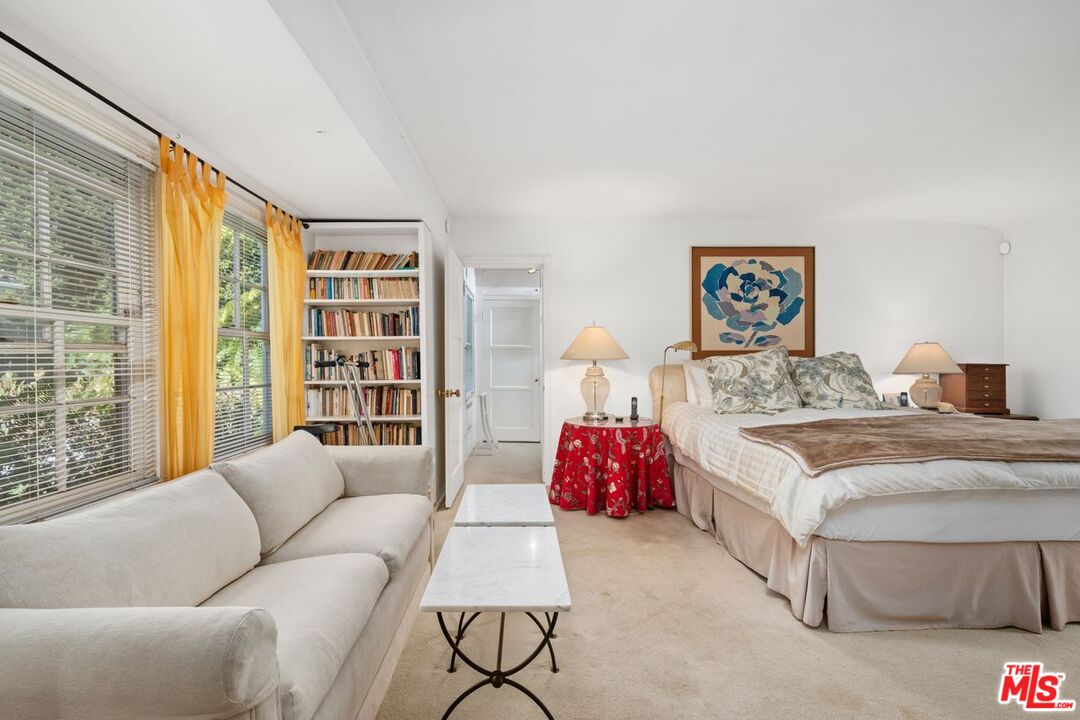
Bedroom with a white sofa, built-in bookcase, and tall windows with yellow curtains.
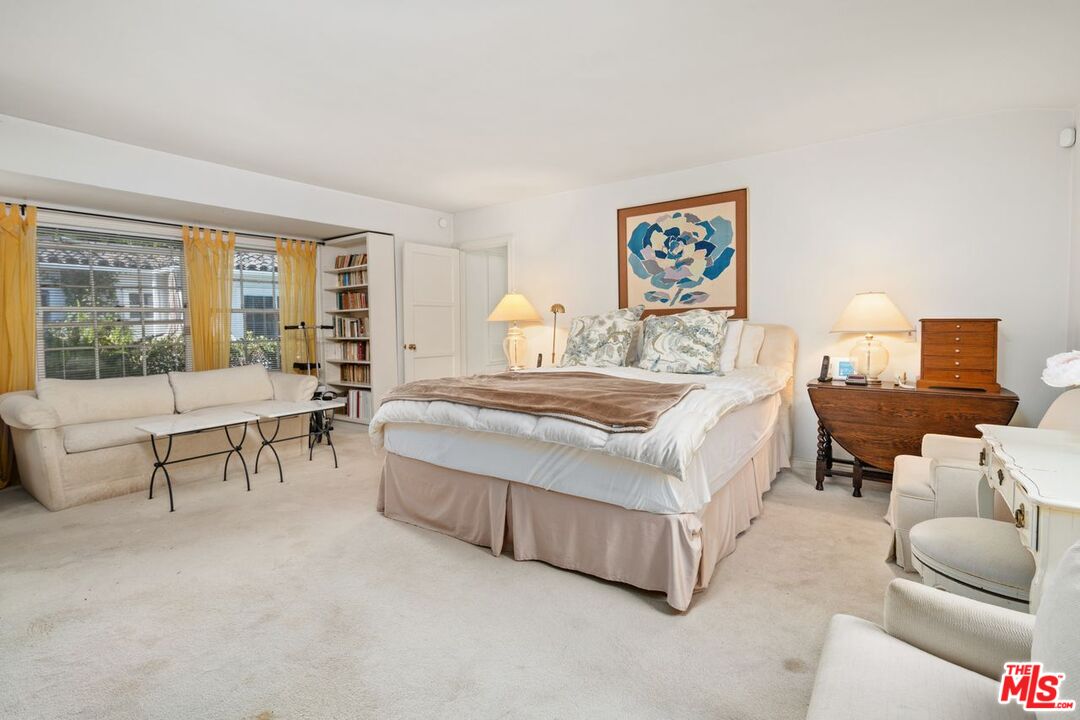
Bedroom with a large bed, blue floral artwork, and a cream sofa beside a curtained window.
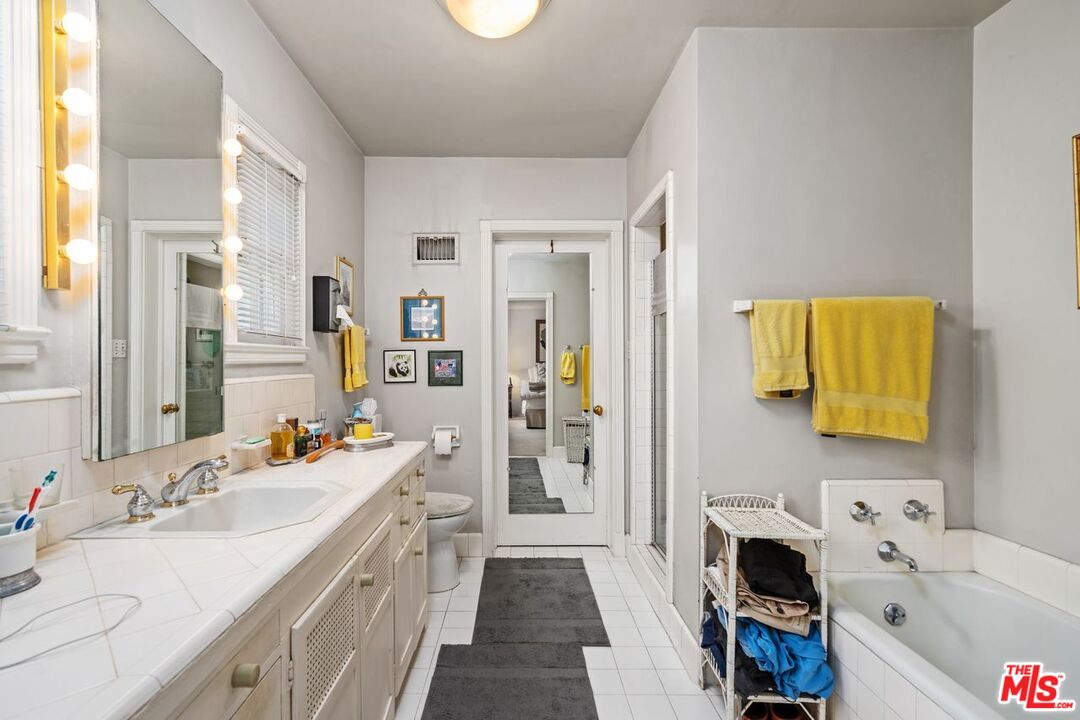
Bathroom with a long white vanity, bathtub, yellow towels, and dark gray runners.
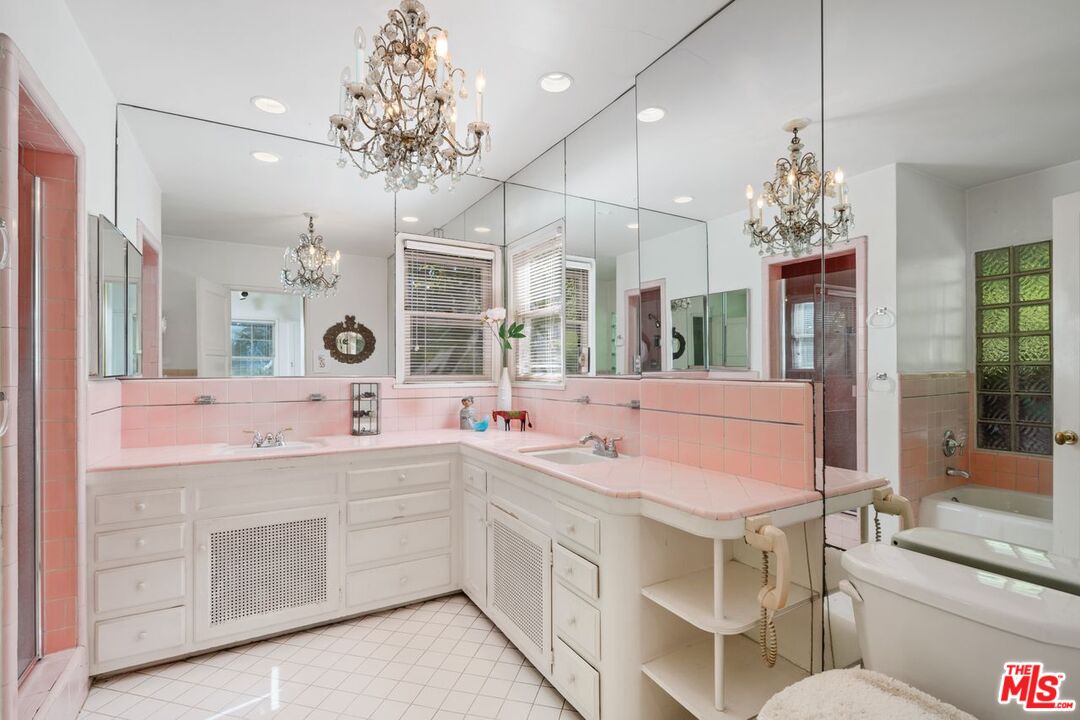
Bathroom with a pink-tiled double vanity, mirrored walls, chandelier, and bathtub.
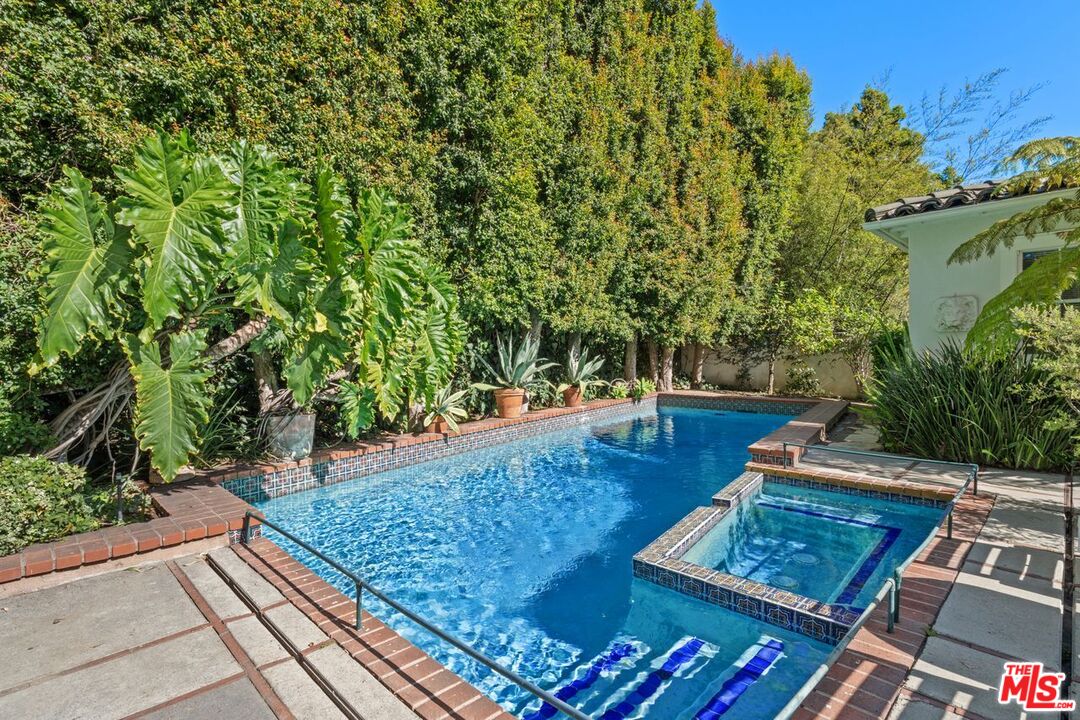
Backyard swimming pool with a raised spa, tiled edges, and dense tropical landscaping.
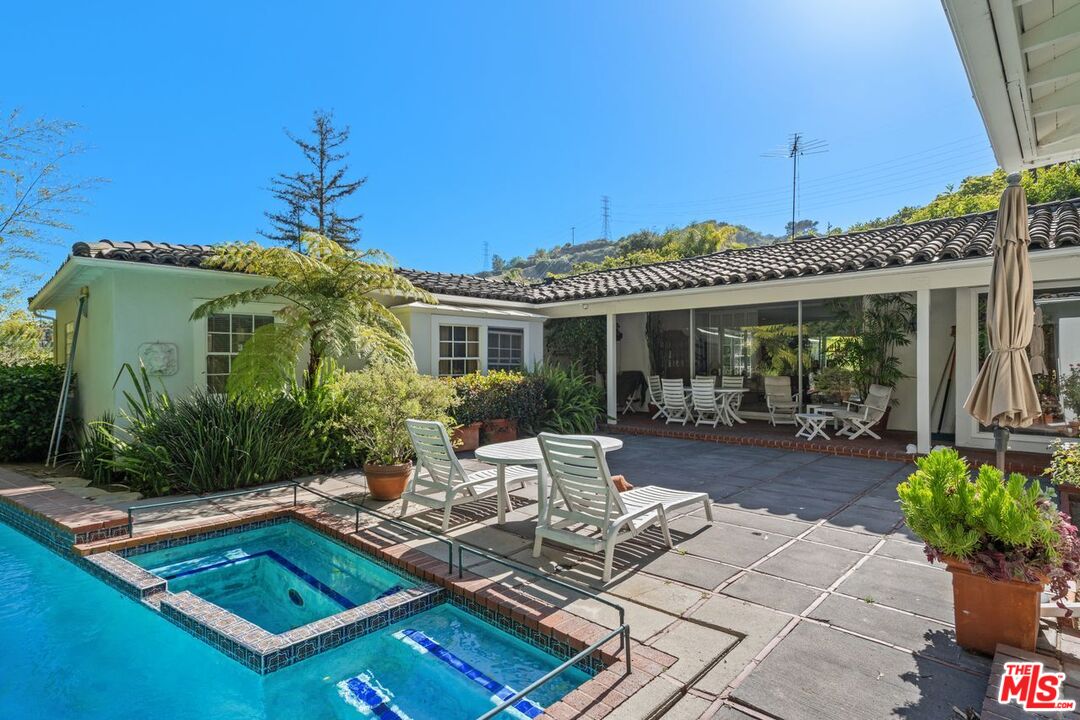
Backyard pool and raised spa beside a stone patio with white lounge chairs and a covered dining area.
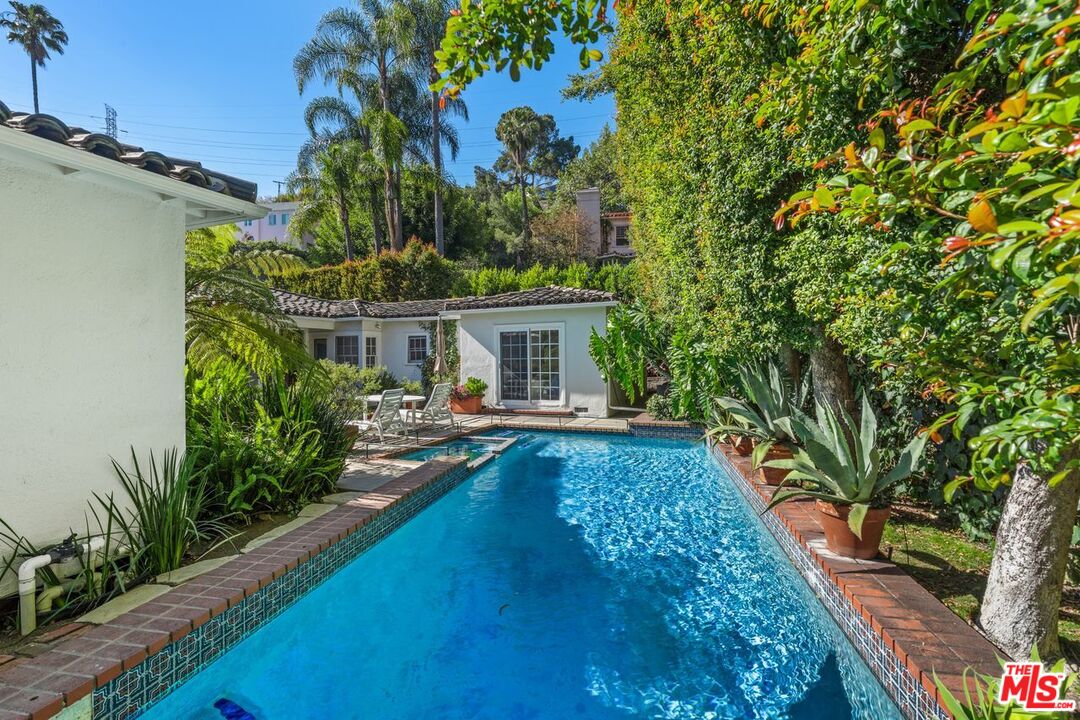
Backyard swimming pool beside a tiled patio, outdoor seating, dense greenery, and a single-story house.
SEE ALL PHOTOS
House at 2736 with a tiled-roof entry, white garage, brick chimney, and mature trees.
House entrance with a carved wooden door, brick porch and walkway, and lush potted plants.
Dining room with wicker chairs, a carved wooden hutch, and open doors to a garden patio.
Living room with white seating, a stone fireplace, and a black grand piano beside glass doors.
Furnished living room with white seating, a glass coffee table, and wide doors to a garden patio.
Living room with white sofas and glass doors opening onto a covered patio and garden.
Dining area with a rustic wooden table beside a white kitchen and tiled floor.
Living room with cream sofas, rattan chairs, broad windows, and a brass chandelier.
Bedroom with a white sofa, built-in bookcase, and tall windows with yellow curtains.
Bedroom with a large bed, blue floral artwork, and a cream sofa beside a curtained window.
Bathroom with a long white vanity, bathtub, yellow towels, and dark gray runners.
Bathroom with a pink-tiled double vanity, mirrored walls, chandelier, and bathtub.
Backyard swimming pool with a raised spa, tiled edges, and dense tropical landscaping.
Backyard pool and raised spa beside a stone patio with white lounge chairs and a covered dining area.
Backyard swimming pool beside a tiled patio, outdoor seating, dense greenery, and a single-story house.
Active Under Contract

2736 Outpost Dr

2736 Outpost Dr, Los Angeles, CA 90068

$2,125,000
First time on the market in over 50 years. This is an absolute cherished "TREASURE." This romantic Spanish Revival with incredible curb appeal was built during the Golden Glamorous Age of Hollywood with the finest craftsmanship available.With a Long set back from the street and gated for privacy, the home evokes the feeling of a true hacienda sanctuary, thoughtfully built around the patio, yard, and pool. Despite its tranquil setting, you are only minutes from world-class hiking, celebrated restaurants, shopping, and entertainment.The living room features a dramatic wall of glass overlooking the extraordinary yard and pool, creating seamless indoor/outdoor living at its best. Room proportions throughout the home are exceptional, with hardwood floors gracing all major rooms.The detailing is simply gorgeous, and remarkably, the house has never been compromised by developers or over-contemporized renovations. This is a rare opportunity for the homeowner who truly appreciates charm, character, and authentic architectural integrity in the Hollywood Hills.

3
beds

3
baths

2,471 Sq.Ft. LIVING AREA

7,679 Sq.Ft. lot

Neal Baddin

Neal Baddin

Features & Amenities

Interior

  • total bedrooms3
  • Total bathrooms3
  • full bathrooms3
  • Laundry room Inside
  • Flooring Hardwood, Tile
  • Fireplace Living Room
  • APPLIANCES Alarm System, Freezer, Range/Oven, Refrigerator, Gas Or Electric Dryer Hookup, Built-Ins, Washer, Dryer

Area & Lot

  • Status Active Under Contract
  • Living Area2,471 Sq.Ft.
  • Lot Area7,679 Sq.Ft.
  • MLS® ID26842259
  • TypeResidential
  • YEAR BUILT1936
  • NeighborhoodNichols Canyon
  • Architecture StylesHacienda
  • View DescriptionCanyon

Exterior

  • STORIES1
  • PoolIn Ground, Private
  • parkingGarage Is Attached, Garage - 2 Car
  • HEAT TYPECentral
  • AIR CONDITIONINGCentral

Financial

  • Sales Price$2,125,000
  • Zoning LARE15
View Virtual Tour
House entrance with a carved wooden door, brick porch and walkway, and lush potted plants.

Schedule a Showing

I would love to show you our beautiful property. Please select your preferred date and time below. I will be in touch shortly to confirm your appointment.

Schedule a Showing

I would love to show you our beautiful property. Please select your preferred date and time below. I will be in touch shortly to confirm your appointment.

Thank you for your interest in 2736 Outpost Dr, Los Angeles, CA 90068. We are reviewing your request and will be in touch shortly!

Mortgage Calculator

Estimate your monthly mortgage payment, including the principal and interest, property taxes, and HOA. Adjust the values to generate a more accurate rate.

All estimates are provided for informational purposes only. Actual amounts may vary.
$0,000 Your Payment 20 15 65
$0,000 Your Payment

Nichols Canyon

Explore

Work With Neal

With deep knowledge of Hollywood Hills and the Sunset Strip, Neal Baddin combines integrity, precision, and local insight to deliver an elevated, results-driven real estate experience.

Follow Me on Instagram