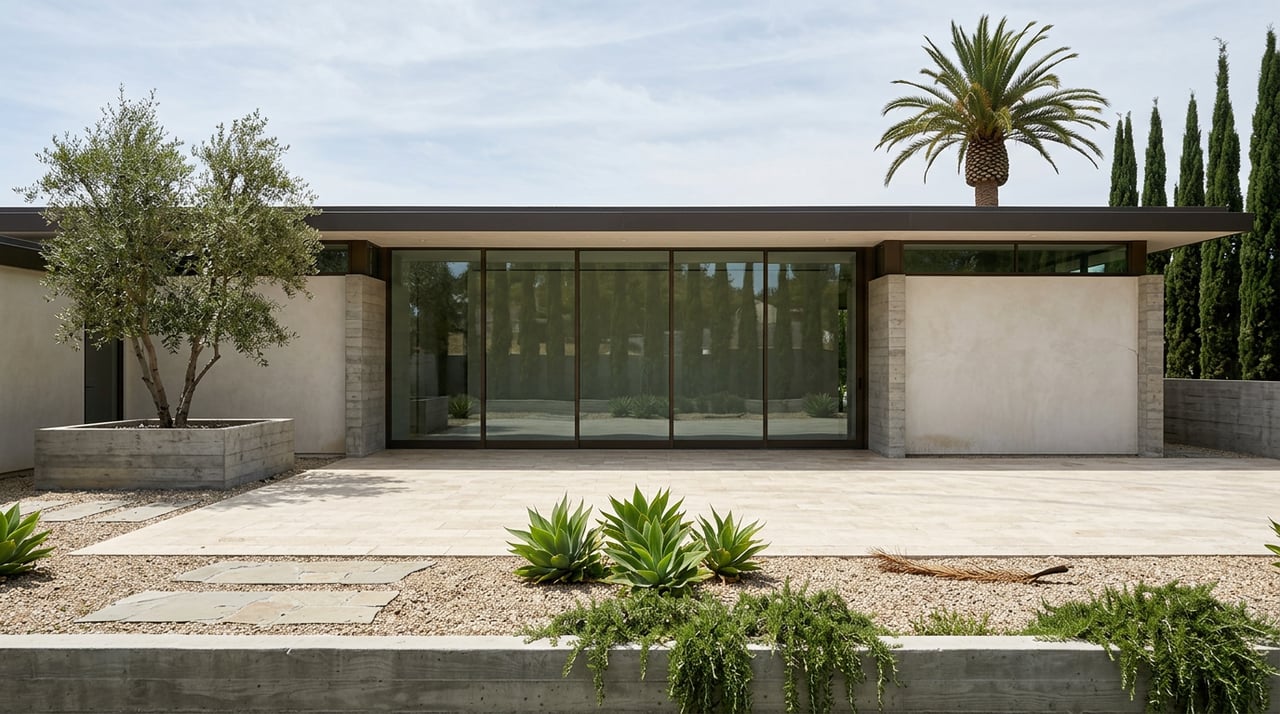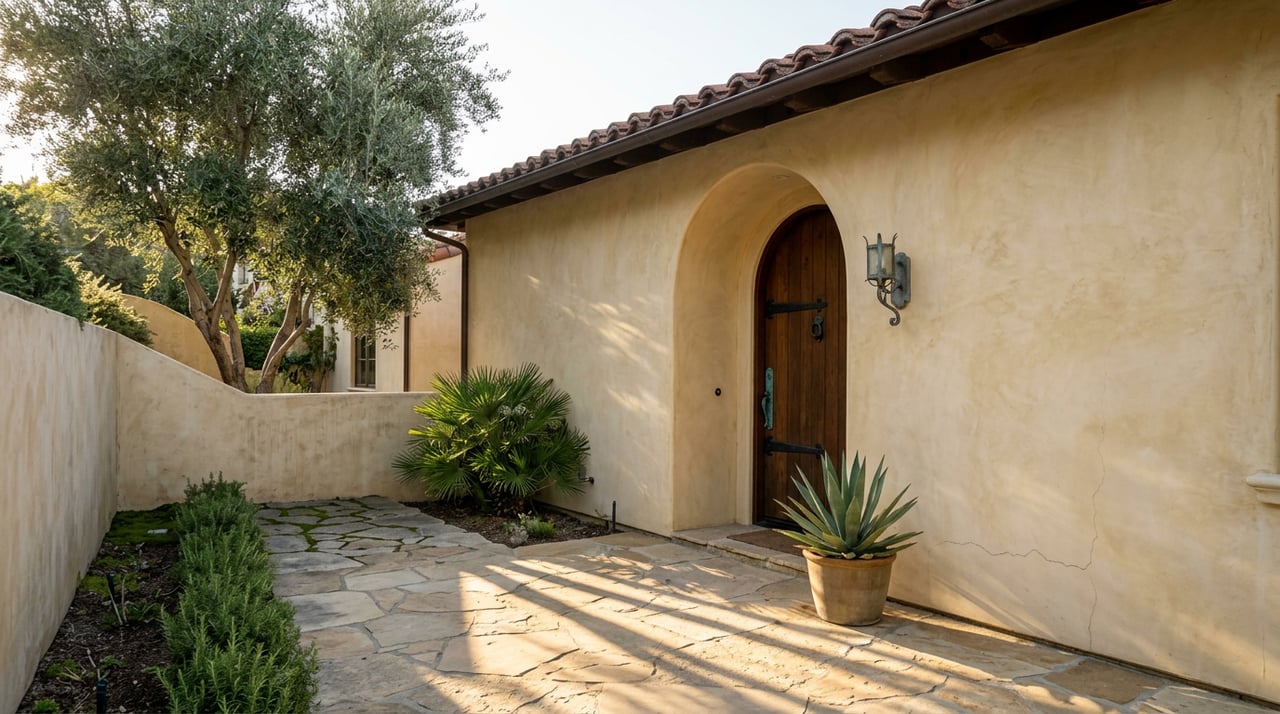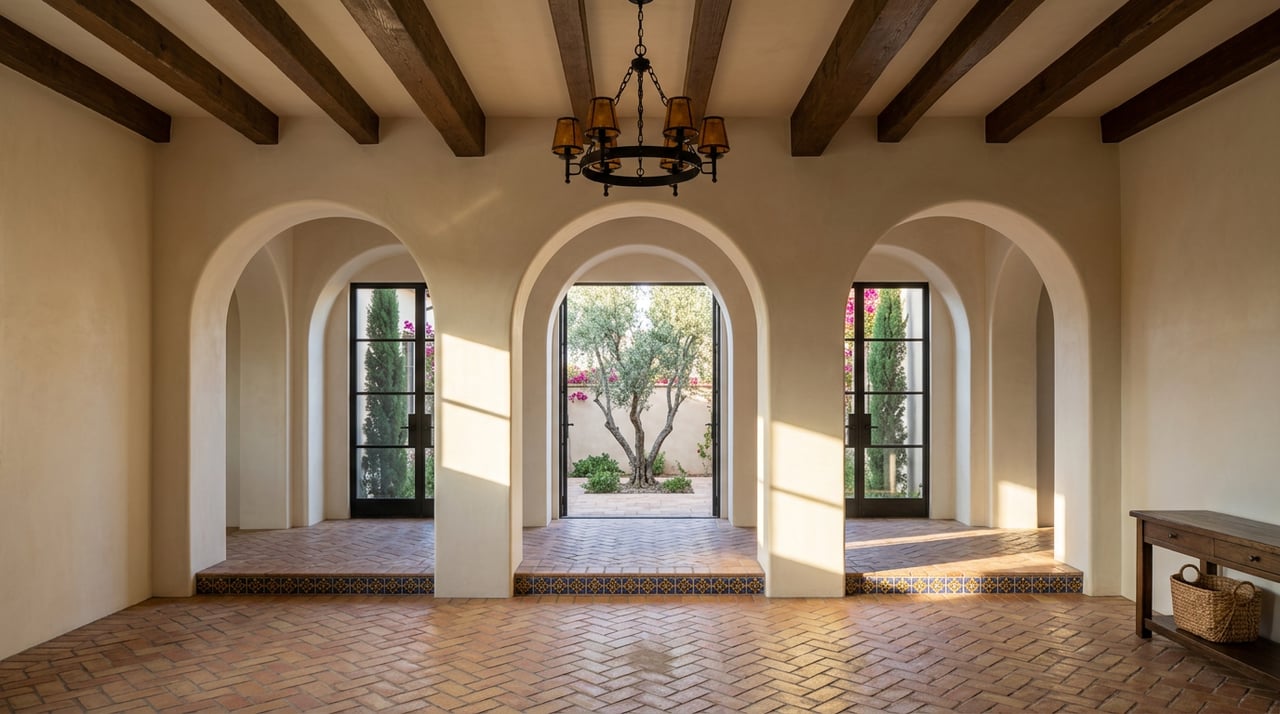
The Spanish Colonial Revival at 1851 Outpost Drive took two years to restore. Not because the plumbing was difficult or the plaster needed unusual care, though both were true. The home sits on the exact ground where Hollywood's first structure once stood, a three-room adobe built in 1853, and it carries Los Angeles Historic-Cultural Monument status. Every exterior decision on that project answered to more than a contractor's schedule. The finished result, later home to Bob Barker and reimagined by designer Julia Dempster, reads as effortless from the street. It was not effortless to get there.
Most buyers evaluating a renovation project in Outpost Estates assume the friction runs through one channel: the city permit office. They price in a hillside grading review, maybe a geotechnical report, and call it done. That assumption is wrong in a specific and useful way. The city's process is real, but it is not the layer that actually decides what a house in this neighborhood is allowed to look like. That decision, when it exists at all, was made decades before Los Angeles wrote its modern hillside code, and the group most buyers think enforces it today mostly does not.
A Rule Older Than the City's Hillside Code
Charles E. Toberman began developing Outpost Estates in 1924, and from the first tract he attached a condition to the land: homes had to be built in Spanish, Mediterranean, or California modern style, finished in red tile roofs, designed around patios for outdoor living, and cleared by an architectural committee before construction started. That requirement wasn't a suggestion in a sales brochure. It was written into the deed restrictions recorded against the property, the kind of covenant that runs with the land regardless of who owns it or whether they know it exists.
The system held for about three decades. Then, during the 1950s and 1960s, oversight loosened and a run of homes went up that residents considered out of step with the original plan. In 1967, neighbors formed a homeowners association specifically to reassert that control. The group had real teeth in its early decades. In the 1980s it helped block a development proposal in Runyon Canyon, the park that still borders the neighborhood's western edge today.
That history is the reason Outpost Estates looks the way it does. It's also the reason a piece of real estate copy might casually mention "the homeowners association has been active since the late 1960s" and leave a buyer with the impression that a phone call to that group will settle what they can and can't build. It won't, and that gap is worth understanding before an offer goes in.
What the Association Actually Does Today
The organization operating in Outpost Estates now calls itself the Outpost Neighborhood Association, and it describes itself plainly: a nonprofit made up of volunteer neighbors working to build community and improve the area. It's a 501(c)(3), run by a seven-person unpaid board elected each January, funded by donations rather than mandatory dues.
Look at what its committees actually cover. Beautification handles landscaping at the neighborhood entrance and the traffic islands. Social and Community Building runs the annual meeting, the potluck, the Fourth of July barbecue, and the holiday social. Traffic and Safety works speeding and stop-sign compliance. Marketing and Communication keeps the newsletter and website running. Nowhere in that list is an architectural review function sitting between a homeowner and a set of house plans.
That's not a criticism of the group. It's a fair, useful, civic-minded organization doing exactly what it says it does. But it means the modern association is not the body a buyer should call to find out whether a proposed addition clears the neighborhood's design standard. The document that actually answers that question, if one applies to a given lot, was recorded decades ago against a specific tract, not against the neighborhood as a whole.
Three Places a Restriction Can Still Be Sitting
Outpost Estates was built out across multiple tracts between the 1920s and 1955, when the final section was recorded. A restriction attached to one tract does not automatically apply to a neighbor's lot in a different section. That's the first place to look, and it's the one most likely to surprise someone who assumed "no active enforcement" meant "no restriction on file."
| Layer | What it actually governs | Who decides | Where to check |
|---|---|---|---|
| Original deed restrictions | Architectural style, roof material, setback and patio requirements tied to a specific tract | Whatever mechanism the recorded covenant assigns, not the modern association | County recorder or a title company pull on the specific parcel |
| City hillside ordinance | Grading volume, slope density, retaining wall engineering, height measured from natural grade | Los Angeles Department of Building and Safety | ZIMAS parcel lookup and LADBS plan check |
| Historic-Cultural Monument status | Exterior alterations on a designated property | City of Los Angeles Cultural Heritage review | LA Office of Historic Resources records for the address |
The second layer is the one that applies regardless of which tract a home sits in. Under the city's Baseline Hillside Ordinance, any grading over 100 cubic yards or any cut or fill slope over five feet tall triggers a separate grading permit on top of the standard building permit, and it has to be accompanied by a soils report from a licensed geotechnical engineer. Retaining walls carry their own rule inside a designated Hillside Area: every wall needs a permit regardless of height, with no exemption for short walls the way there is on flat ground. None of that has anything to do with whether a homeowner belongs to the neighborhood association. It applies because of the parcel's hillside designation, full stop.
The third layer only applies to a handful of addresses, but it's the strictest when it does. A property carrying Historic-Cultural Monument status, like 1851 Outpost Drive, answers to the city's Cultural Heritage Ordinance for exterior work, a review process separate from both the hillside code and any tract-level deed language.
What the Numbers Say About Getting This Wrong
Multiple listing service data compiled this month shows Outpost Estates carrying 13 active listings with a median asking price of $3,889,000 as of September 2026, on a median lot of just under 12,000 square feet. Listings here sit for a median of 95 days, well above the roughly 72-day median across the broader Hollywood Hills market. That gap is room for negotiation, but it's also a signal about how this particular market prices uncertainty.
Two closings from August 2026 make the pattern visible. A 1951 home originally designed by Douglas McLellan & Associates and later reimagined by architects Luis Ortega and Mark Enos listed at $2,950,000, took two price reductions, and closed at roughly 79 percent of its original ask. A separate walled Spanish Revival listed in February at $3,795,000, came off the market after 126 days, relisted at $3,395,000, and found a buyer within 48 days, closing August 20 at about 89 percent of its original asking price. In a neighborhood this small, buyers track listing history closely, and a string of small reductions tends to read as a sign that another one is coming rather than a floor being reached.
A home that arrives with its exterior questions already answered, the way 1851 Outpost Drive did after its two-year restoration, doesn't carry that same discount risk. A home where a buyer has to guess whether an addition will clear a tract restriction, a hillside grading review, or both, sits longer while that guess gets resolved, and the price often follows the delay downward. The uncertainty isn't cosmetic. It shows up in the closing number.
Before You Write an Offer, or List
A few steps settle most of this before it becomes a problem mid-escrow:
- Pull the specific tract and section number for the parcel and request a copy of any recorded deed restrictions from a title company, not just a general neighborhood search
- Check the parcel's Hillside Area status and slope category through the city's ZIMAS system before assuming a proposed addition is straightforward
- Confirm whether the address carries Historic-Cultural Monument designation or sits on a list of properties eligible for it
- Ask the current owner, not the neighborhood association, for any prior architectural correspondence tied to the property
- Budget the geotechnical and structural review timeline separately from the design timeline, since a soils report alone typically runs several weeks once the engineer visits
None of this replaces a conversation with an architect or a real estate attorney once a specific project is on the table. It does mean the conversation starts from an accurate map of who actually has a say, rather than an assumption that a phone call to a volunteer board will settle it.
Frequently Asked Questions
Does the Outpost Neighborhood Association have to approve my renovation plans? Based on how the organization describes its own committees today, focused on beautification, safety, and community events, it does not function as an architectural review board. Any binding restriction on exterior changes would come from a recorded covenant tied to the specific tract, not from the current association.
Is every home in Outpost Estates subject to the city's hillside grading rules? Only parcels within a designated Hillside Area, which covers a large share of the neighborhood given its terrain. A ZIMAS lookup on the specific address confirms the designation before any design work begins.
What if the home I'm interested in is a designated historic property? A Historic-Cultural Monument designation, like the one on 1851 Outpost Drive, adds a city-level Cultural Heritage review for exterior work on top of whatever else applies to the parcel. That review runs separately from both the hillside code and any tract-level deed restriction.
Outpost Estates rewards buyers and sellers who do this homework early, and it quietly penalizes the ones who don't. If you're weighing a purchase here with renovation in mind, or preparing a listing that needs its own paperwork trail before it goes to market, Neal Baddin works this specific stretch of the Hollywood Hills and can help you sort out which layer actually applies to a given address before it becomes a mid-escrow surprise. Request Your Instant Home Valuation to start that conversation with real numbers in hand.