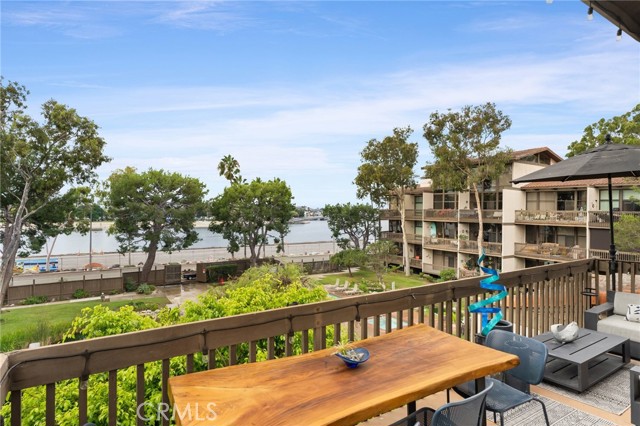
Property photo 1
Property photo 2
Property photo 3
Property photo 4
Property photo 5
2 Beds
3 Baths
1,576 sqft

$1,050,000

6326 Marina Pacifica Dr S, LONG BEACH CA, 90803

Price per sqft$666.24
Built in1974
Property size1,576 sqft
Property typeCondominium

Overview

Active

Listed Sep 1, 2026

Updated 11h ago

Reimagined Marina Pacifica Townhome with Dual Balconies & Marine Stadium Bay Views Welcome to "The Treehouse," a fully renovated, two-story townhome with bay views located in the premier 24-hour guard-gated Marina Pacifica community in Long Beach, California (Zip Code 90803). Positioned directly along the Marine Stadium bay, this move-in-ready residence features dual private multi-level balconies, open-concept living, soaring floor-to-ceiling windows, and direct views of both the water and the resort-style pool. Designer upgrades include premium Sonneman lighting fixtures, solid walnut hardware, motorized smart solar shades, refreshed bathrooms, and a smart kitchen equipped with updated appliances. The versatile flexible suite boasts custom Italian hideaway bunk beds with integrated built-in cabinetry serving as a dedicated home office, nursery, or guest bedroom. Buyer peace of mind is assured with complete 2024 major structural replacements of both private multi-level bay-view balconies and the main entry staircase.Enjoy front-row balcony views for the 2028 Summer Olympics rowing and canoe sprint events taking place at Marine Stadium. Marina Pacifica HOA perks feature 24-hour guard-gated security, 6 swimming pools, therapeutic spas, 3 walking lagoons, an on-site fitness center, clubhouse, and private footbridge access to dining, shopping, and groceries at Marina Pacifica Town Center. Key Highlight: Front-row balcony views for the 2028 Summer Olympics rowing and canoe sprint competitions at Marine Stadium Renovation Status: Move-in ready; complete structural balcony & entry staircase replacements (2024)Security: 24-Hour Guard-Gated Community with Keycard Access Key Features & Upgrades Interior: Open-concept layout, soaring floor-to-ceiling windows, Sonneman lighting, solid walnut hardware, smart solar shades. Kitchen: Modern smart appliances, updated finishes, open breakfast/dining flow.Flex Space: Custom Italian hideaway bunk beds with built-in cabinetry (office/nursery/guest room).

$6,986/mo

Est. mortgage payment based on a $1,050,000 home price.

All estimates are provided by Luxury Presence for informational purposes only. Actual amounts may vary.

Additional information

MLS® ID
PW26194068MR

Interior Features

Bedrooms
2
Bathrooms
3
Fireplace
Yes
Cooling
Yes
Heating
Yes
Basement
No

Exterior Features

Lot Size
22.48 Acres

Other Property Details

Association Fee Frequency
Monthly
Garage
Yes
View
Yes
Pool
Yes

Listed by Heidi Bailey with Keller Williams Coastal Prop.
Listing Contact: 9497630930 

Based on information from The MLSTM / Combined LA/Westside Multiple Listing Service, Inc. IDX information is provided exclusively for consumers' personal, non-commercial use, it may not be used for any purpose other than to identify prospective properties consumers may be interested in purchasing. All information is deemed reliable but not guaranteed and should be independently reviewed and verified. Property locations as displayed on any map are best approximations only and exact locations should be independently verified. All properties are subject to prior sale, change or withdrawal, and may or may not be listed by the office/agent presenting the information. Neither listing broker(s) nor Neal Baddin | CA DRE# 00759349 shall be responsible for any typographical errors, misinformation, misprints and shall be held totally harmless. 

©2026 Combined L.A./Westside MLS. All rights reserved.

Data last updated 10/27/2026

.     

Powered by Luxury Presence
