Property photo 1
Property photo 2
Property photo 3
Property photo 4
Property photo 5
3 Beds
2 Baths
1,822 sqft

$775,000

836 Kingsbury DR, ARROYO GRANDE CA, 93420

Price per sqft$425.36
Built in2011
Property size1,822 sqft
Property typeManufactured

Overview

Active

Listed Sep 2, 2026

Updated 4h ago

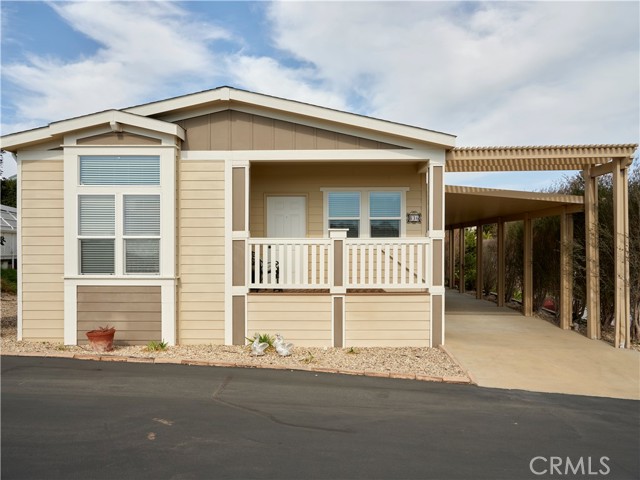
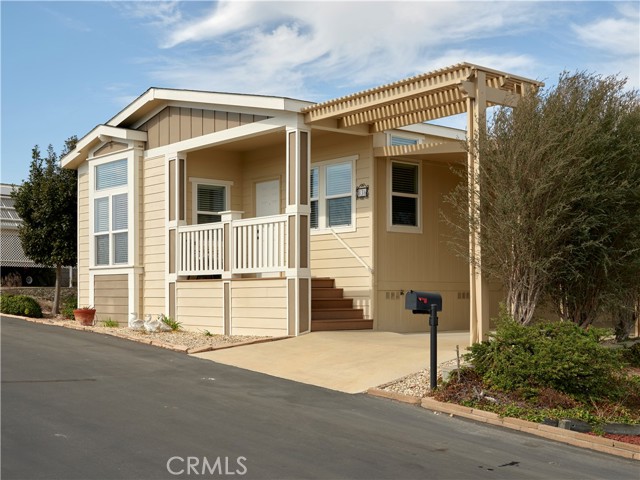
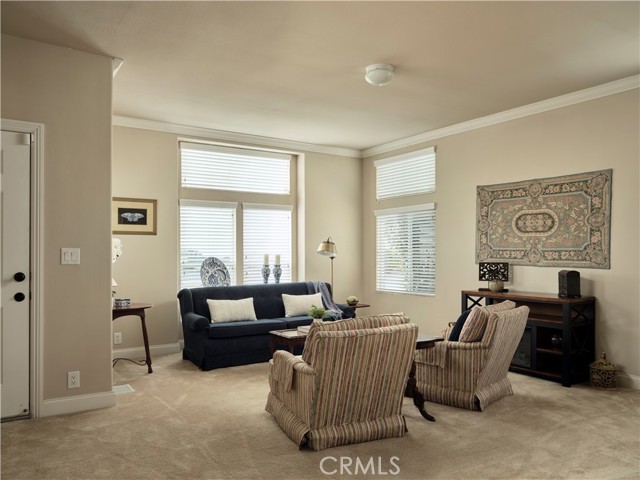
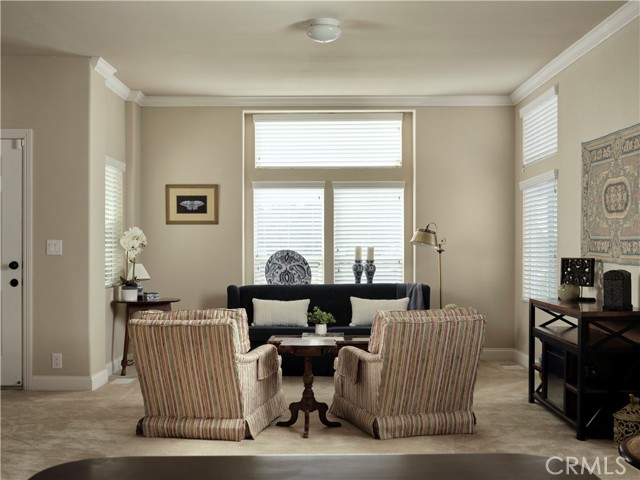
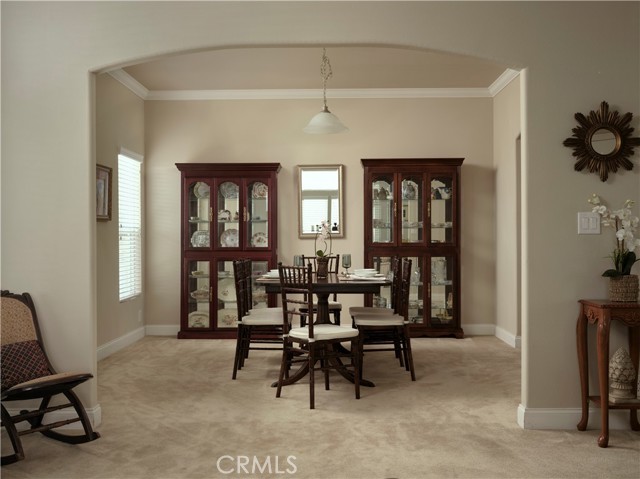
Beautiful Sunrise Terrace Home with some Ocean, Dune, and Mountain Views Perched on the highest street in the highly desirable, gated Sunrise Terrace community, this beautifully maintained home offers views of the mountains, dunes, and ocean from both the front windows and the charming breakfast nook. Step inside to discover high ceilings, elegant cove molding, bullnose corners, and a bright, open floor plan designed for comfortable living and a great space to entertain family and friends. The spacious living room flows gracefully into the dining area through a pretty architectural archway, creating distinct spaces while preserving the home's open and airy feel. The well-appointed kitchen features ample cabinetry, generous counter space, newer appliances, and a delightful breakfast nook where you can enjoy your morning coffee while taking in the views. Offering three bedrooms, this versatile home provides plenty of space to fit your lifestyle. The spacious primary suite is filled with natural light thanks to its large windows and vaulted ceiling. The en suite bathroom includes a soaking tub, and a separate shower. Two additional generously sized bedrooms offer flexibility for guests, a home office, hobby room, library, media room, or whatever you can imagination. Outside, the larger lot provides plenty of room for gardening, and outdoor gatherings. A sizable storage shed offers additional space for storage or can be used as a workshop for your favorite projects. Don't miss this opportunity to own a view-filled home in one of the community's most desirable locations. Schedule your showing today!

$5,156/mo

Est. mortgage payment based on a $775,000 home price.

All estimates are provided by Luxury Presence for informational purposes only. Actual amounts may vary.

Additional information

MLS® ID
PI26229543MR

Interior Features

Bedrooms
3
Bathrooms
2
Basement
No

Other Property Details

Association Fee Frequency
Monthly

Listed by Rebecca De La Rosa Crist with BHGRE Haven Properties
Listing Contact: 805-710-6002 

Based on information from The MLSTM / Combined LA/Westside Multiple Listing Service, Inc. IDX information is provided exclusively for consumers' personal, non-commercial use, it may not be used for any purpose other than to identify prospective properties consumers may be interested in purchasing. All information is deemed reliable but not guaranteed and should be independently reviewed and verified. Property locations as displayed on any map are best approximations only and exact locations should be independently verified. All properties are subject to prior sale, change or withdrawal, and may or may not be listed by the office/agent presenting the information. Neither listing broker(s) nor Neal Baddin | CA DRE# 00759349 shall be responsible for any typographical errors, misinformation, misprints and shall be held totally harmless. 

©2026 Combined L.A./Westside MLS. All rights reserved.

Data last updated 10/24/2026

.     

Powered by Luxury Presence
